Prahran
House
HERITAGE
MEETS MODERN
WITH ODYSSEY ARCHITECTURE
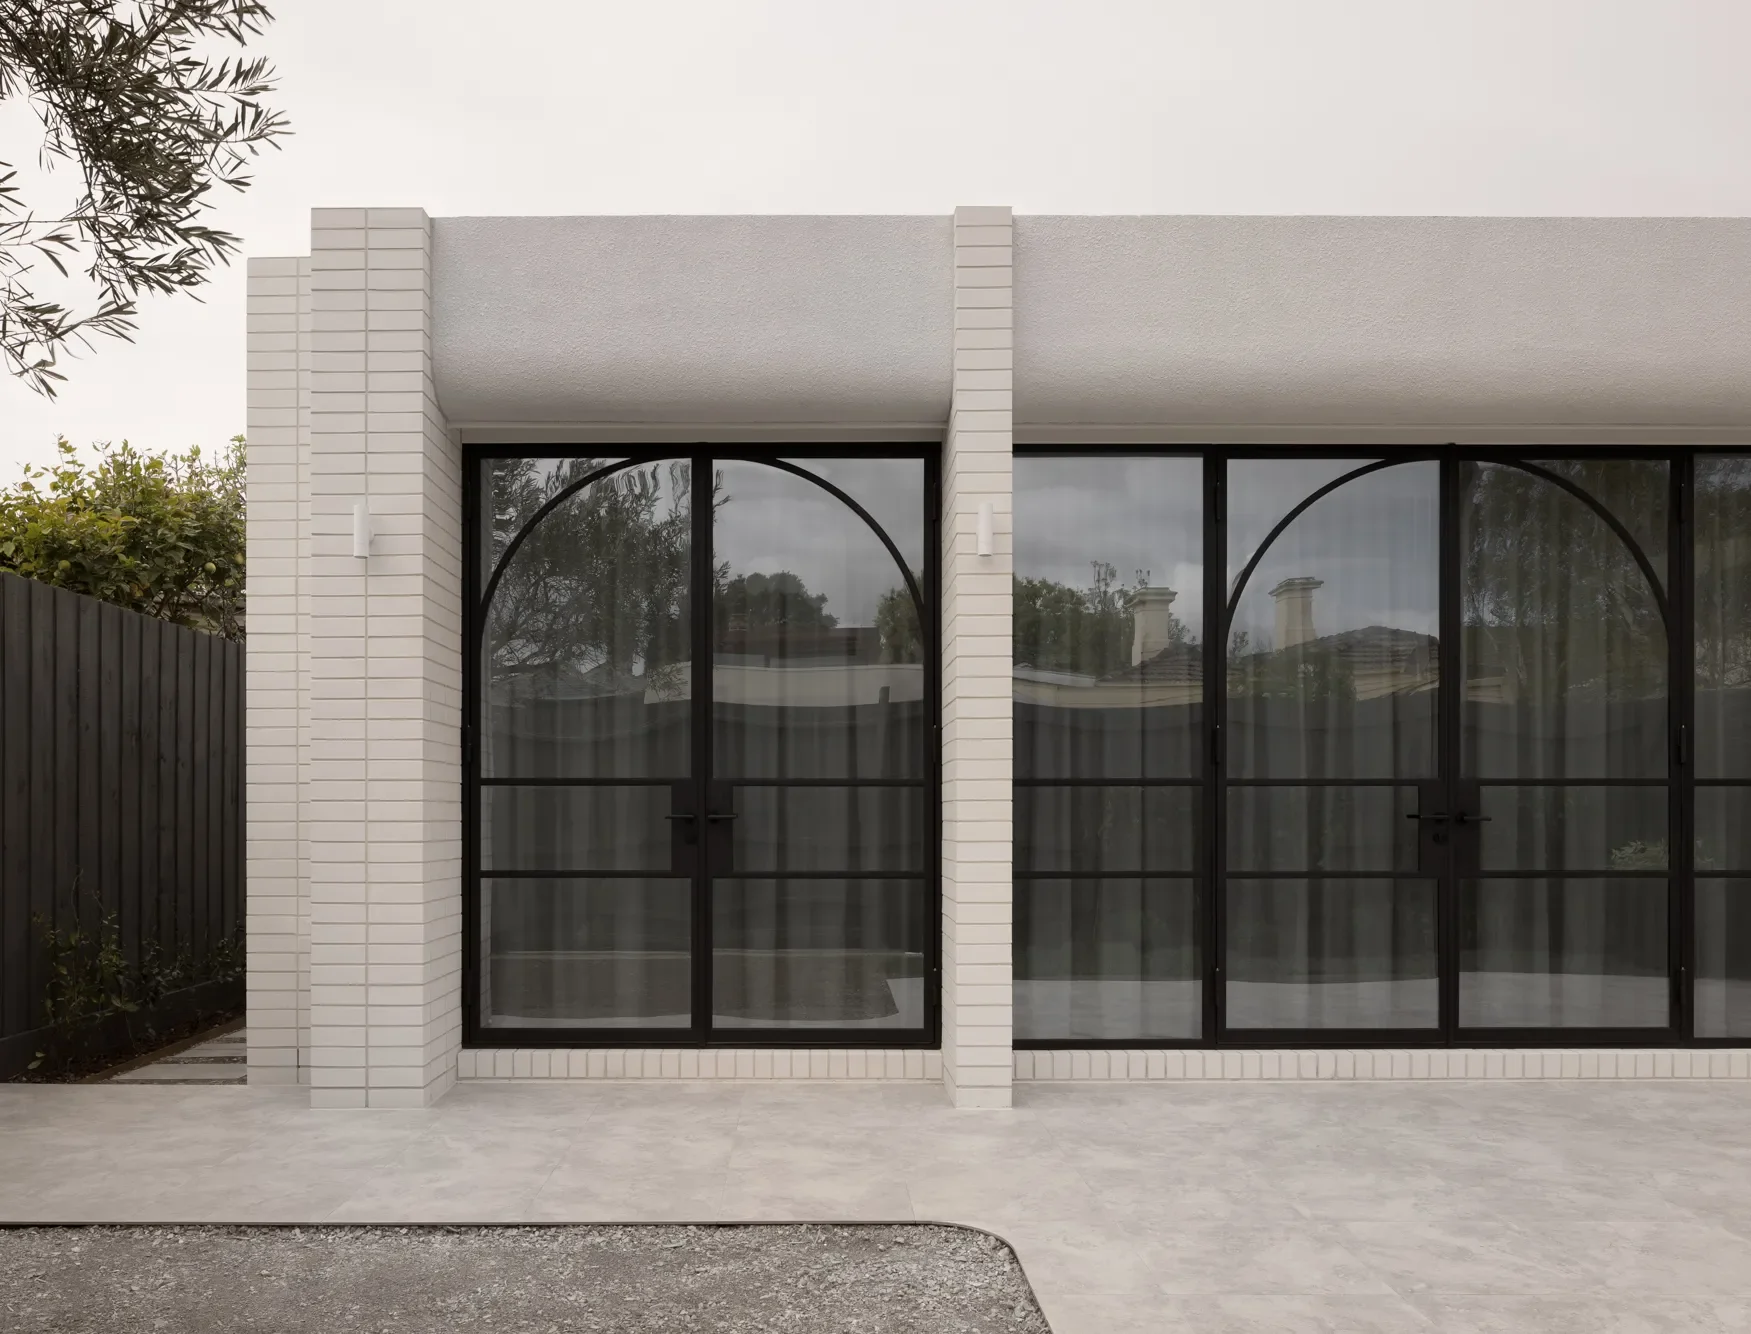
A thoughtful heritage renewal that restores period character, resolves complex detailing and creates a refined modern home for contemporary living.
Our Process
-

Plan with Care
We began by understanding the home’s heritage character, site constraints and the client’s vision for modern living.
-

Respect the Original
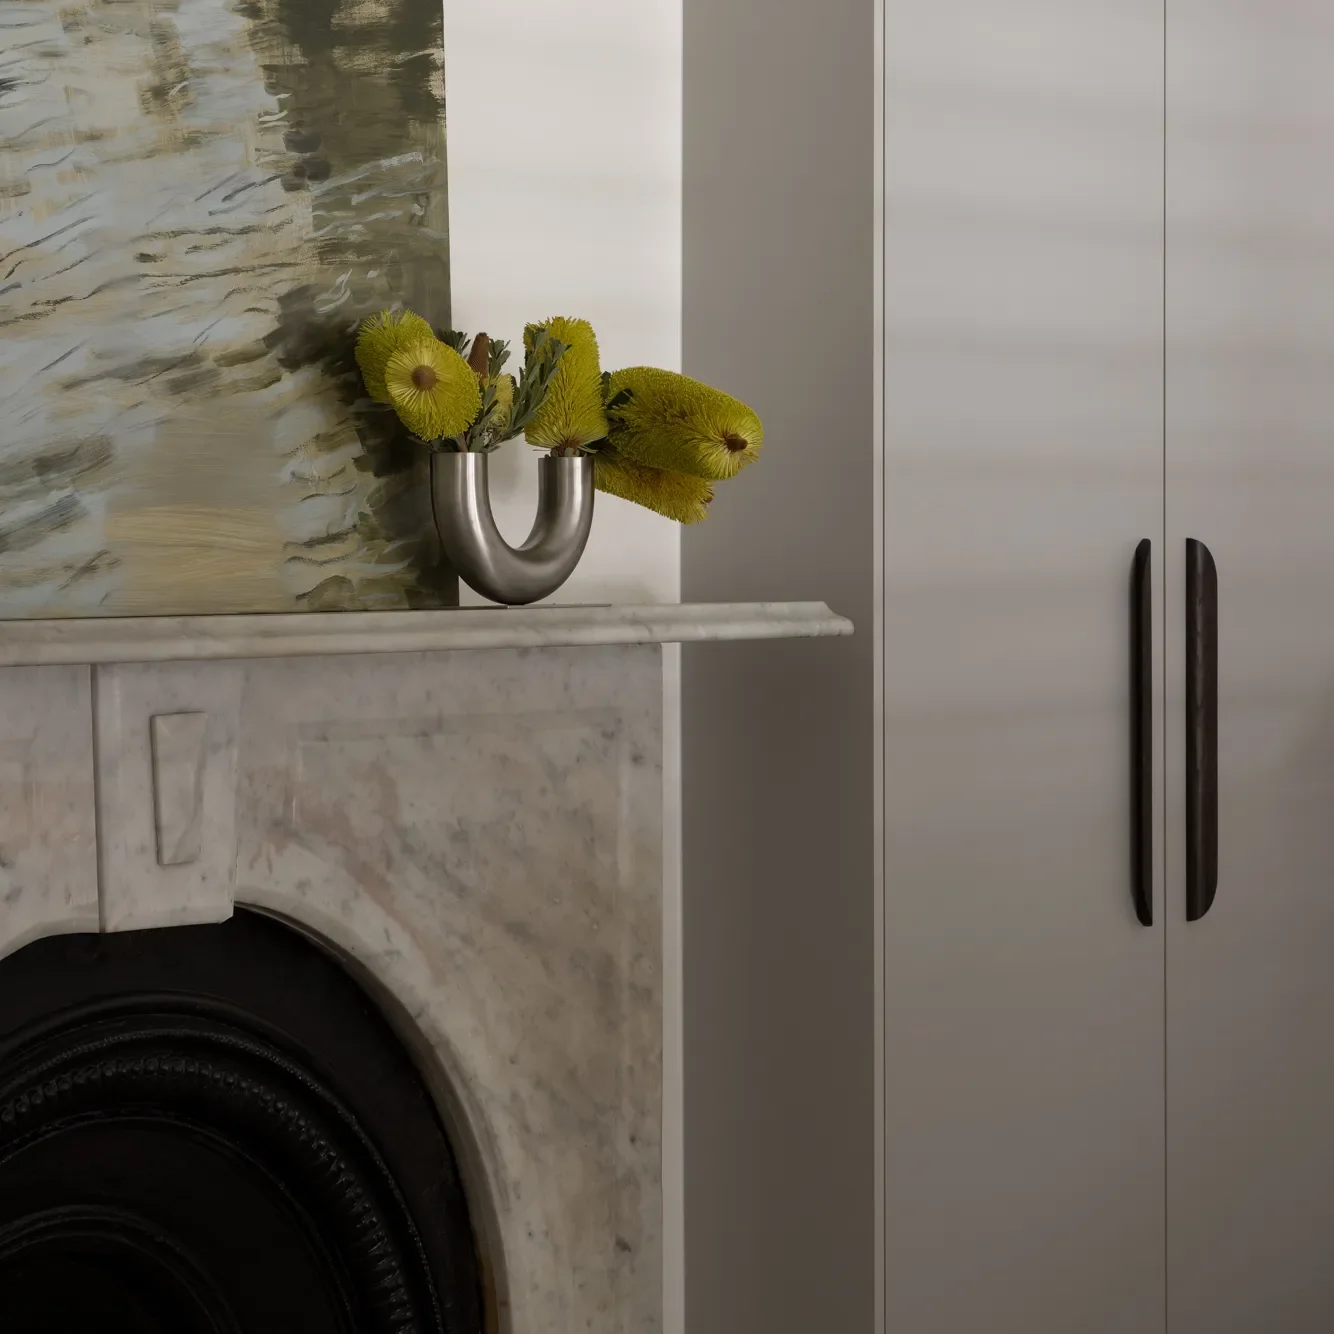
Existing period features were carefully restored, with new details designed to sit naturally alongside the old.
-

Resolve the Details
Floor levels, window heights, arches and transitions were carefully planned so the addition felt seamless.
-

Build with Precision
Curves, junctions, tight access and site constraints were managed with accuracy, patience and close coordination.
About the project
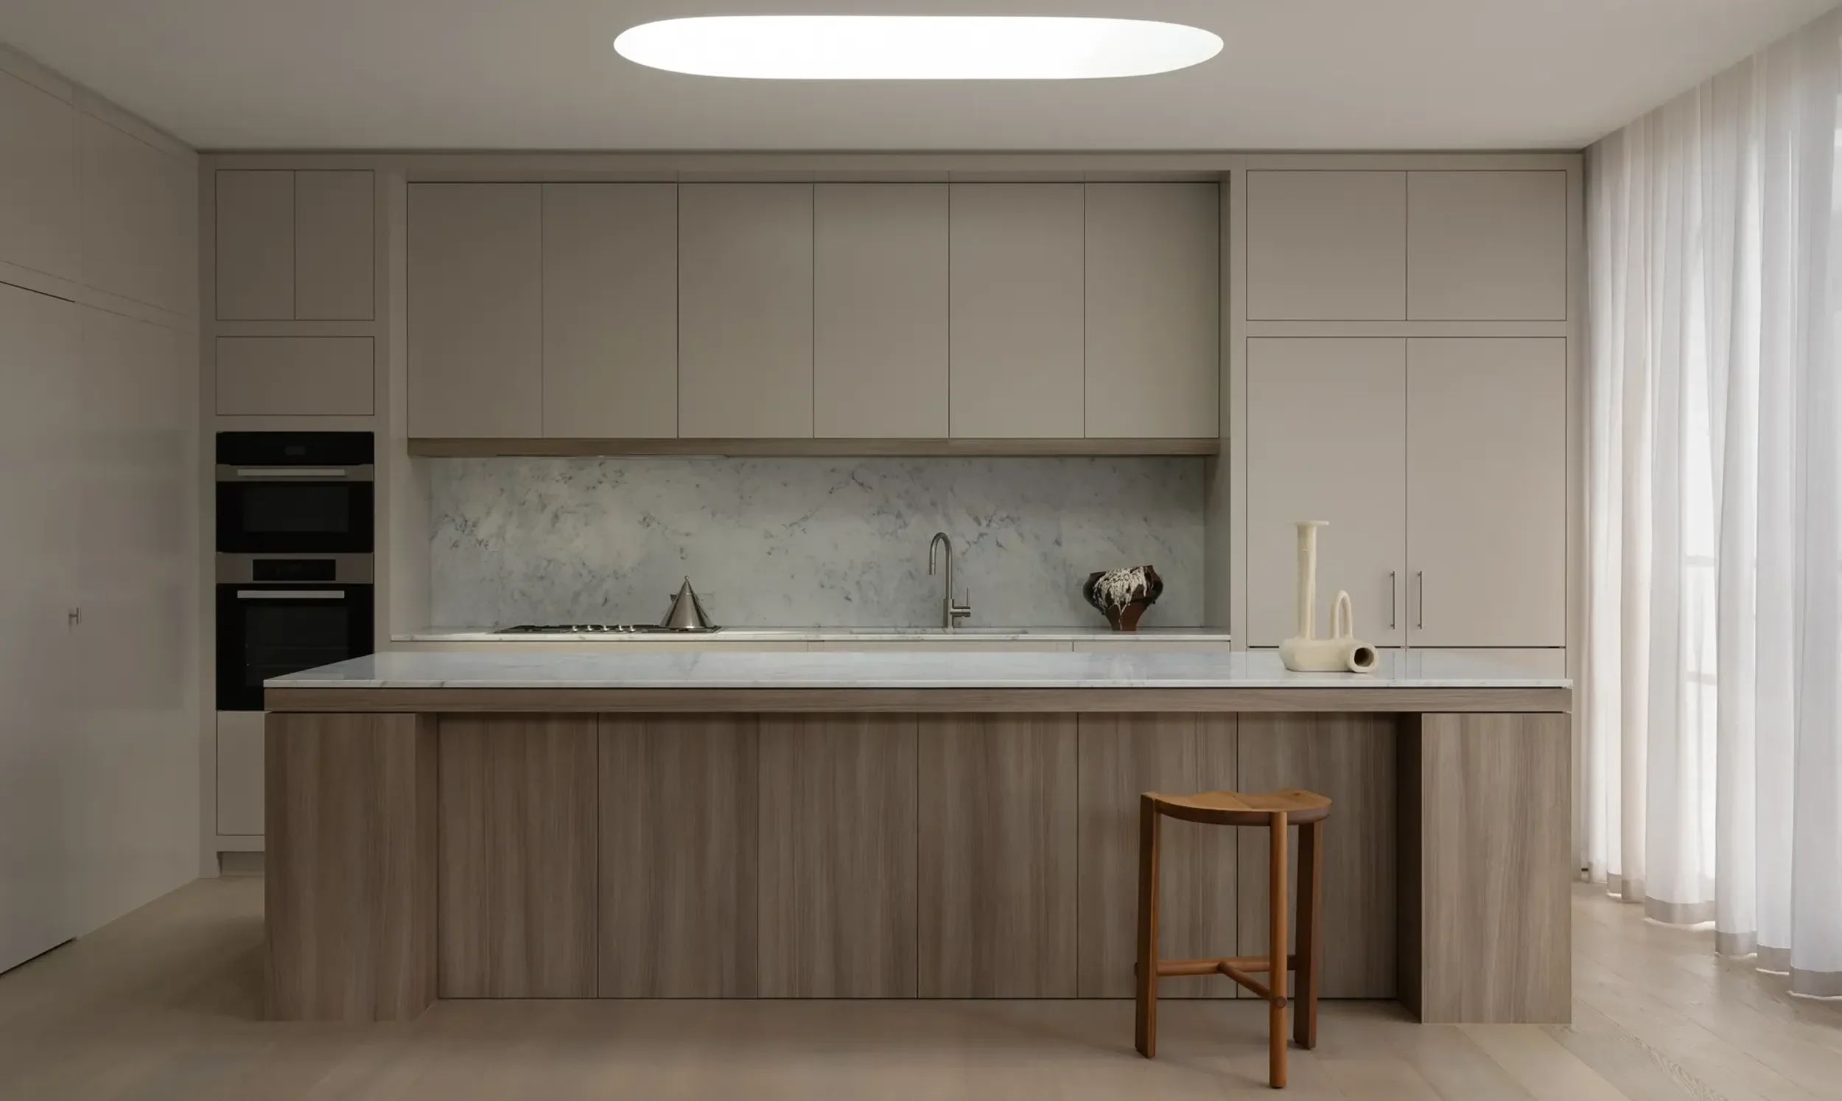
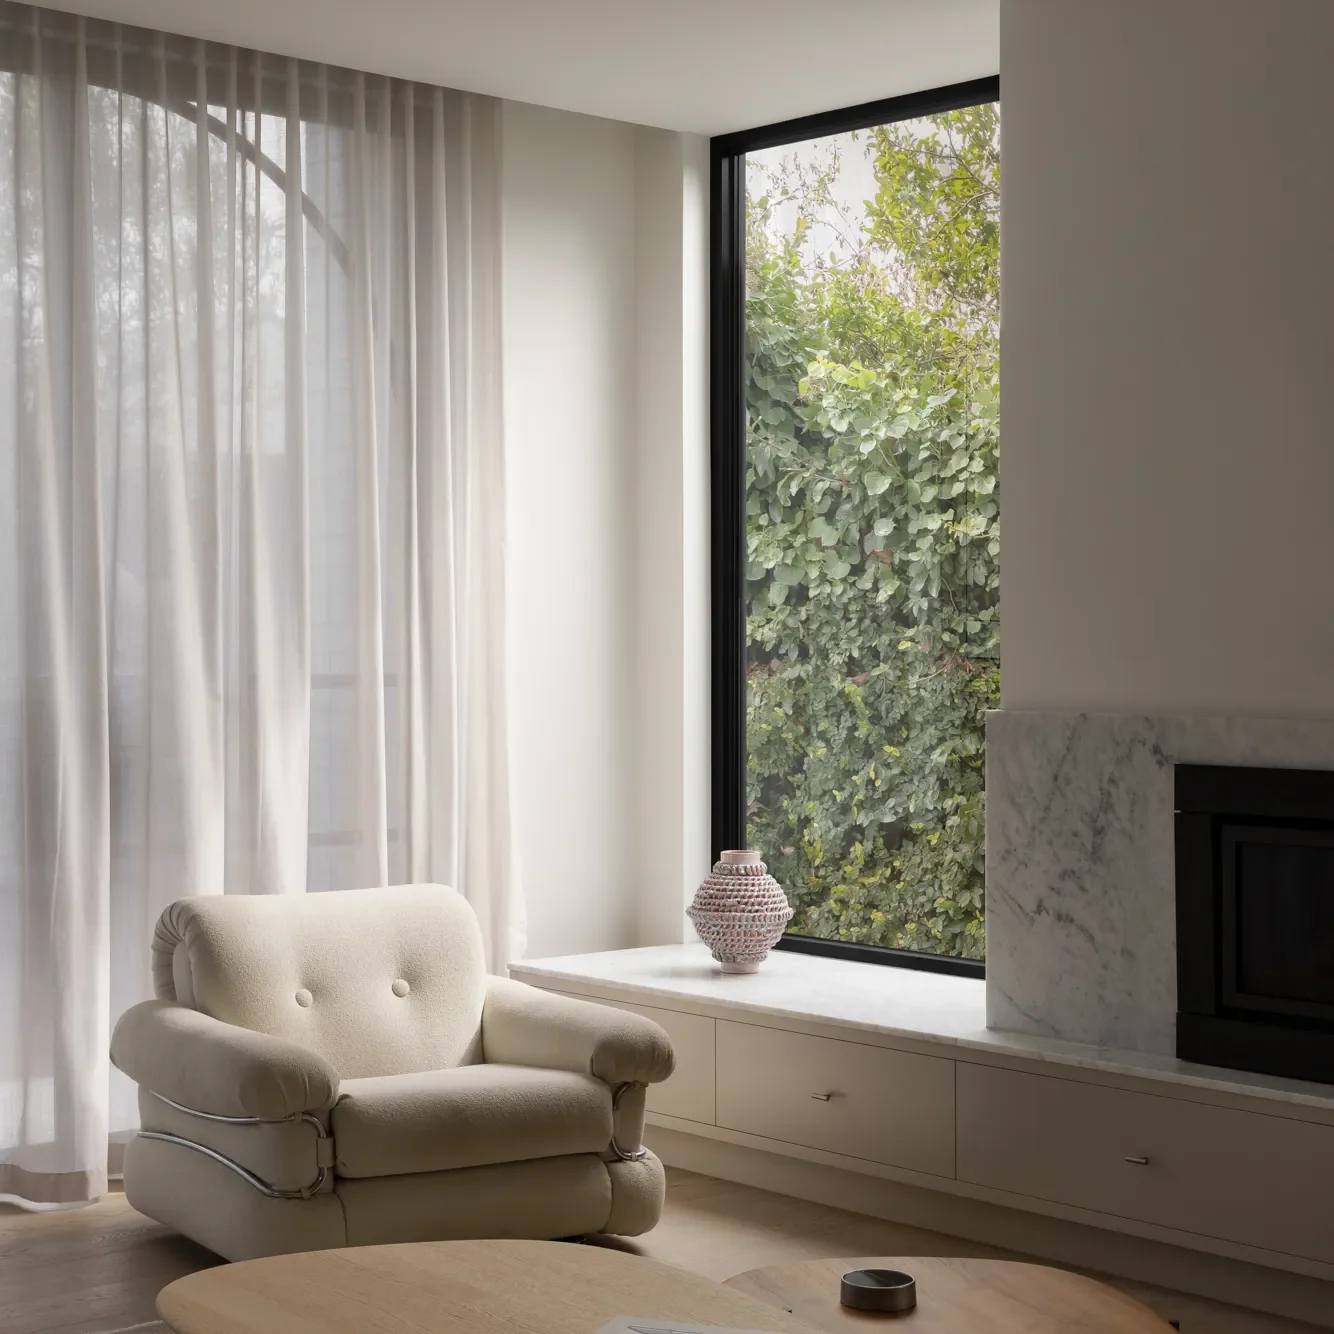
Designed by Odyssey Architecture, the Prahran House balances restoration with renewal, respecting the character of the existing home while creating a more functional space for modern living.
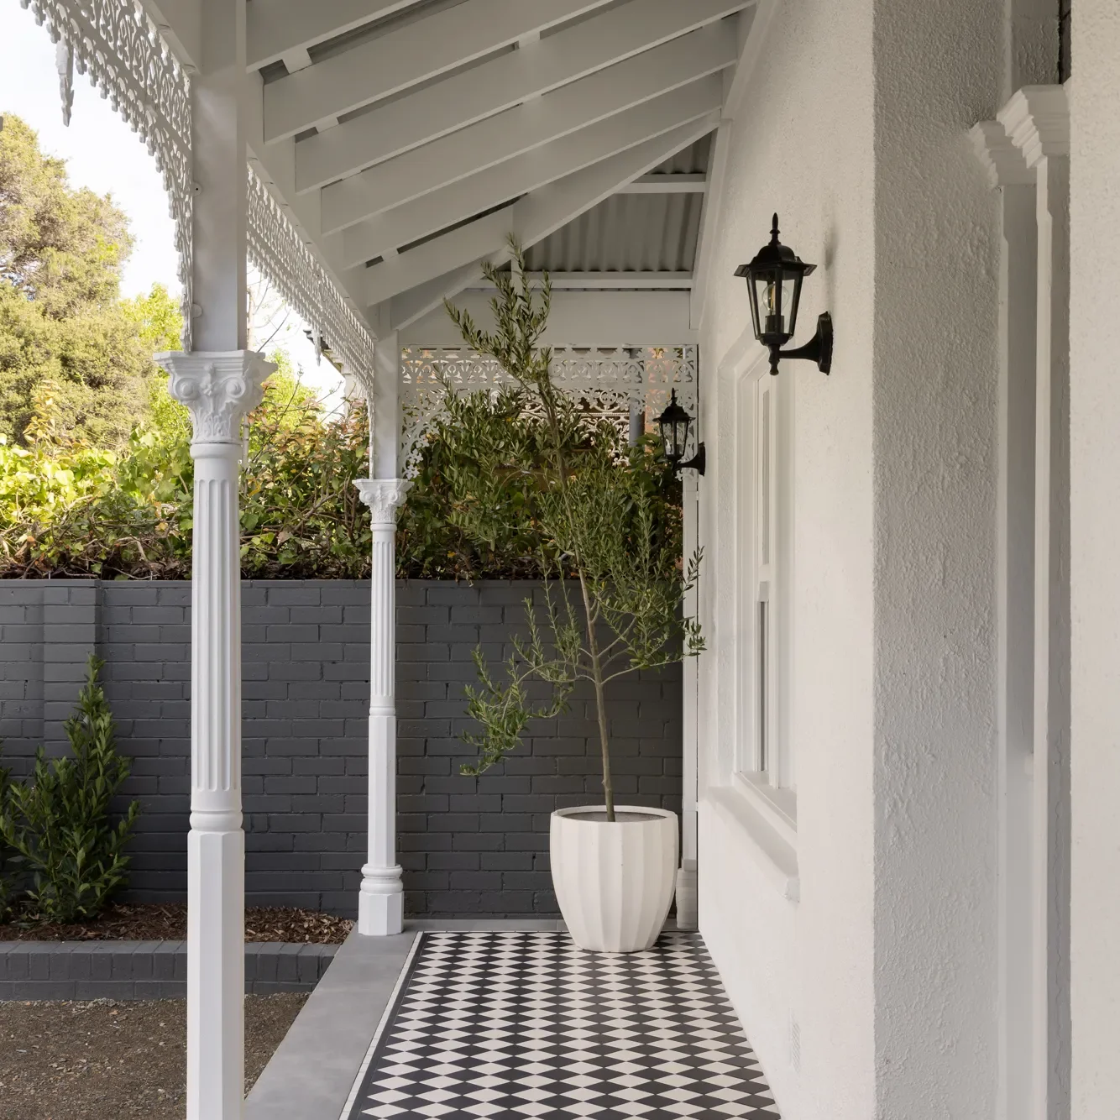
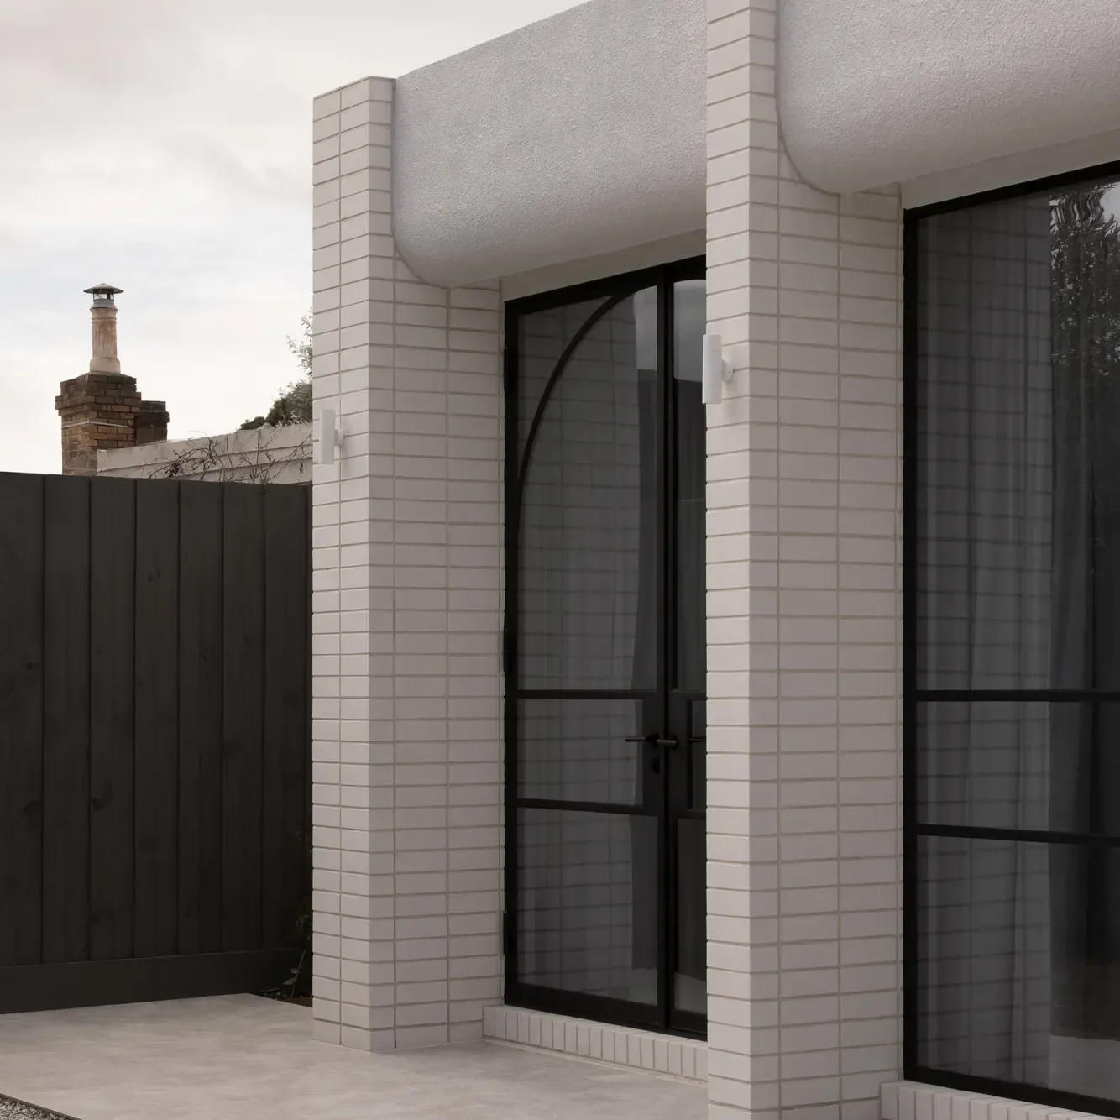
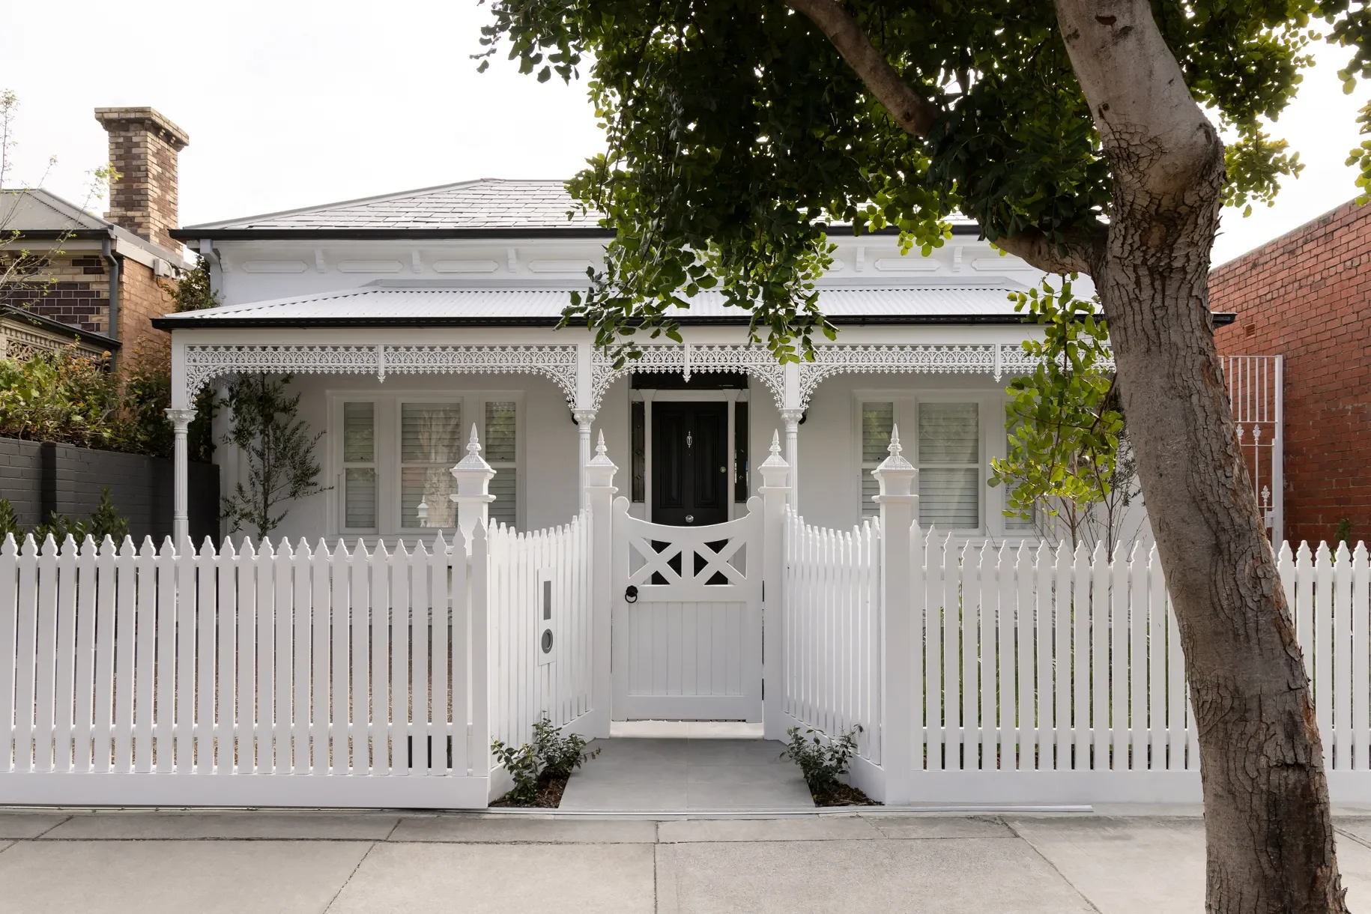
The project involved removing the existing lean-to, altering the footprint and constructing a contemporary addition that sits comfortably alongside the original home. At the front, the concrete awning was replaced with a Victorian-style verandah, complete with lacework across the full façade, restoring a sense of period charm and street presence.
Careful planning was essential throughout the build. Floor levels, window heights and junctions between old and new were resolved with precision, while existing period details were restored and new details were integrated to feel considered rather than imposed.
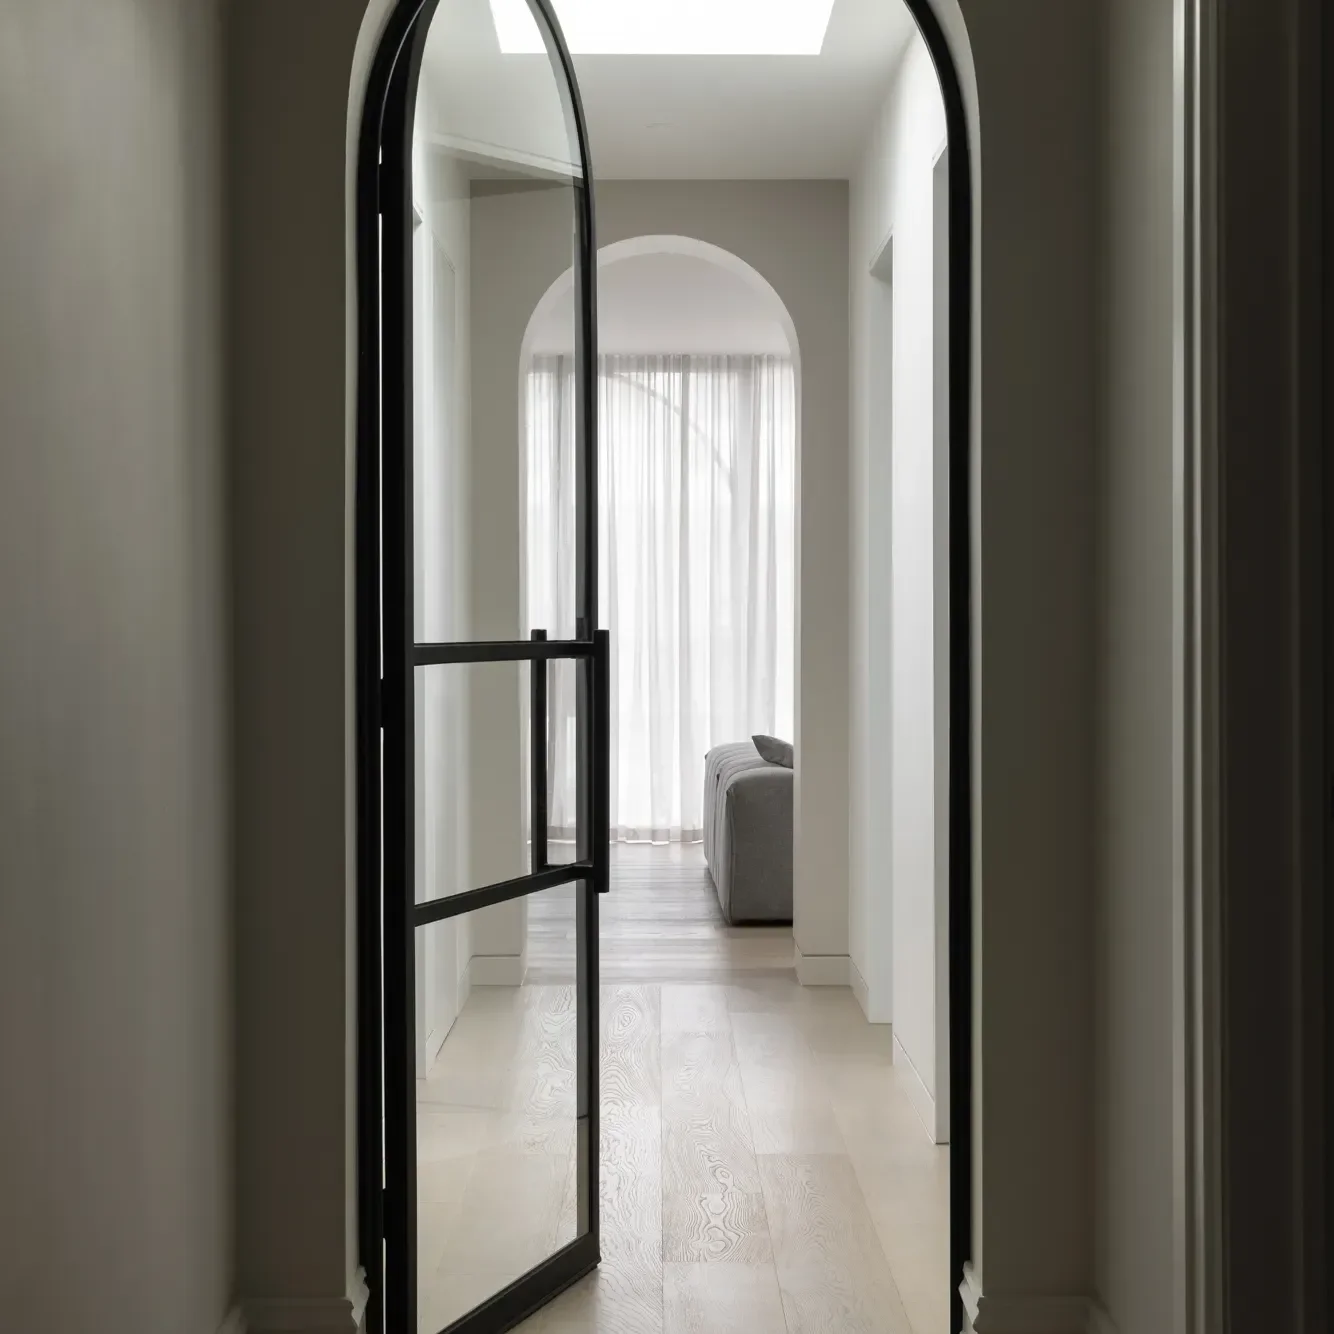
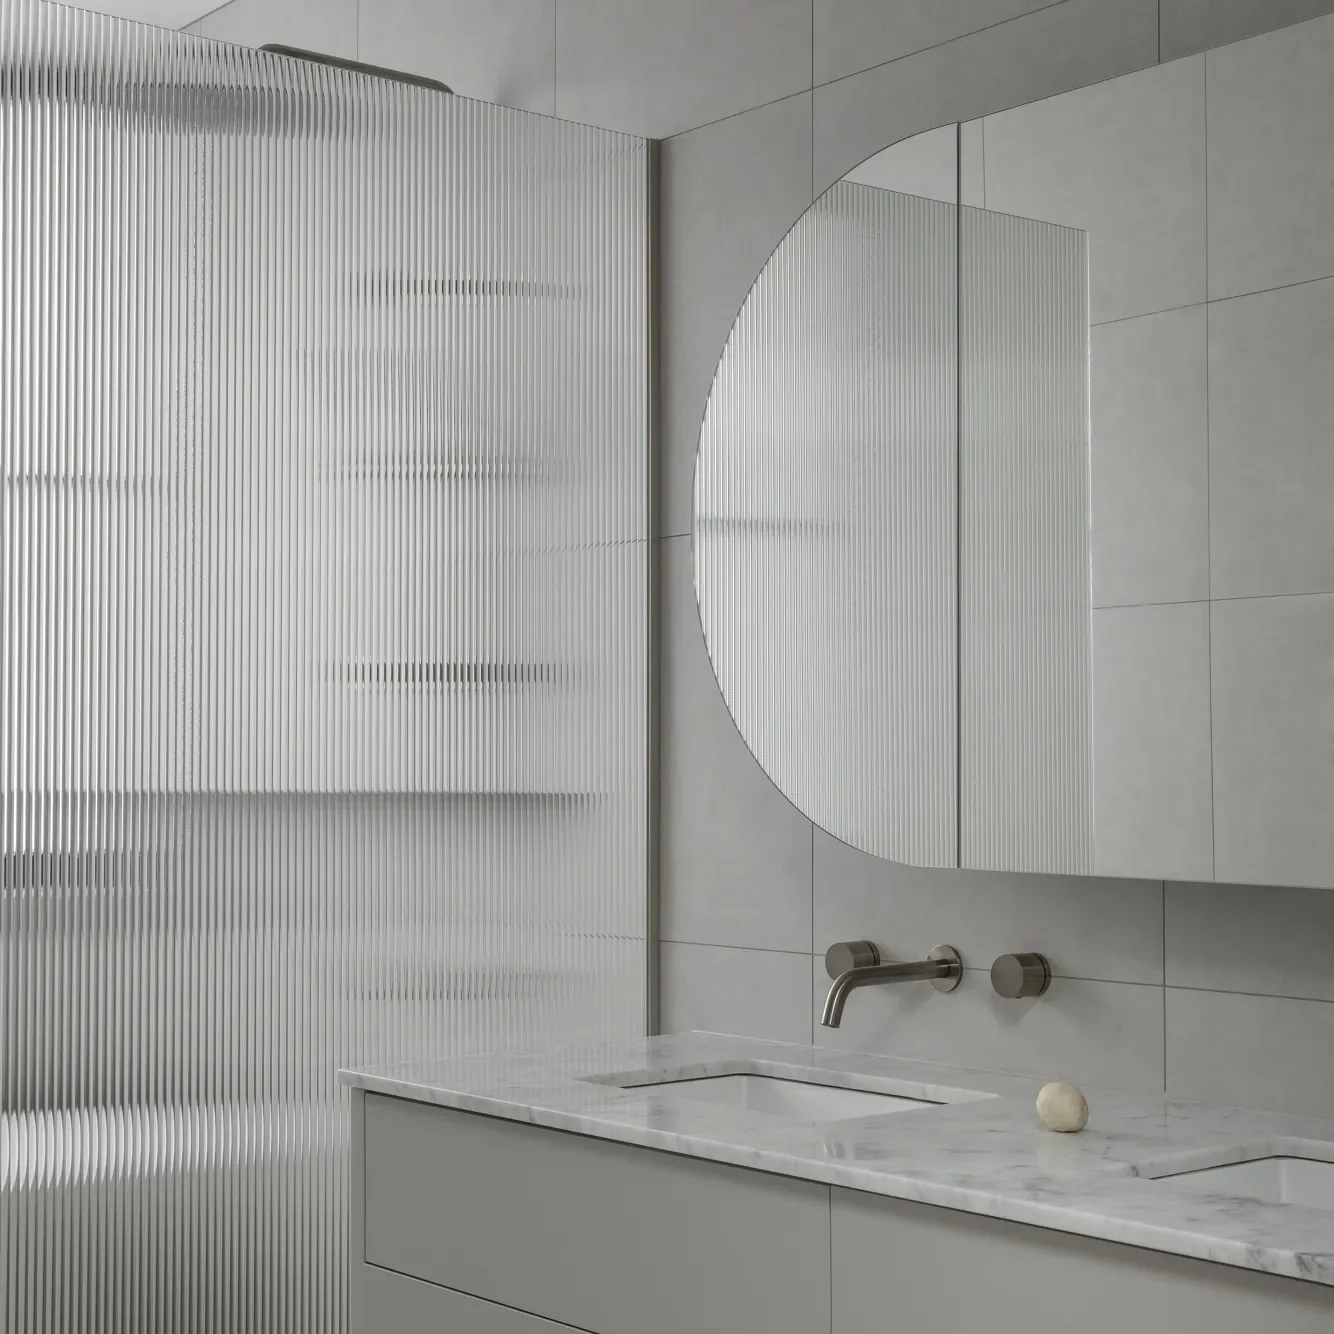
The use of curves and arches throughout the new design created a visual connection to the home’s original archways, but also required a high level of skill and attention during construction.
The inner-city location added further complexity. Narrow streets, restricted access, tree protection controls, limited laneway use and overhead powerlines all needed to be carefully coordinated to keep the project moving efficiently.
Despite these challenges, the build was delivered in under seven months, with the building permit received in late February 2024 and handover completed in mid-September 2024.