Windsor
House

CONTEMPORARY RETREAT

HERITAGE RENEWAL

Windsor
House

HERITAGE RENEWAL

CONTEMPORARY RETREAT

WITH ODYSSEY ARCHITECTURE

This was a considered renovation and extension that respects the home’s heritage while creating a space suited to modern living.

Our Process

  • Geometric drawing of an outline square with sections divided by vertical, horizontal, and diagonal lines.

    Plan with Care

    We began by understanding the home’s heritage fabric, family-focused brief and the complexities of an inner-city restoration.

  • Geometric drawing of an outline square with sections divided by vertical, horizontal, and half circle lines.

    Respect the Original

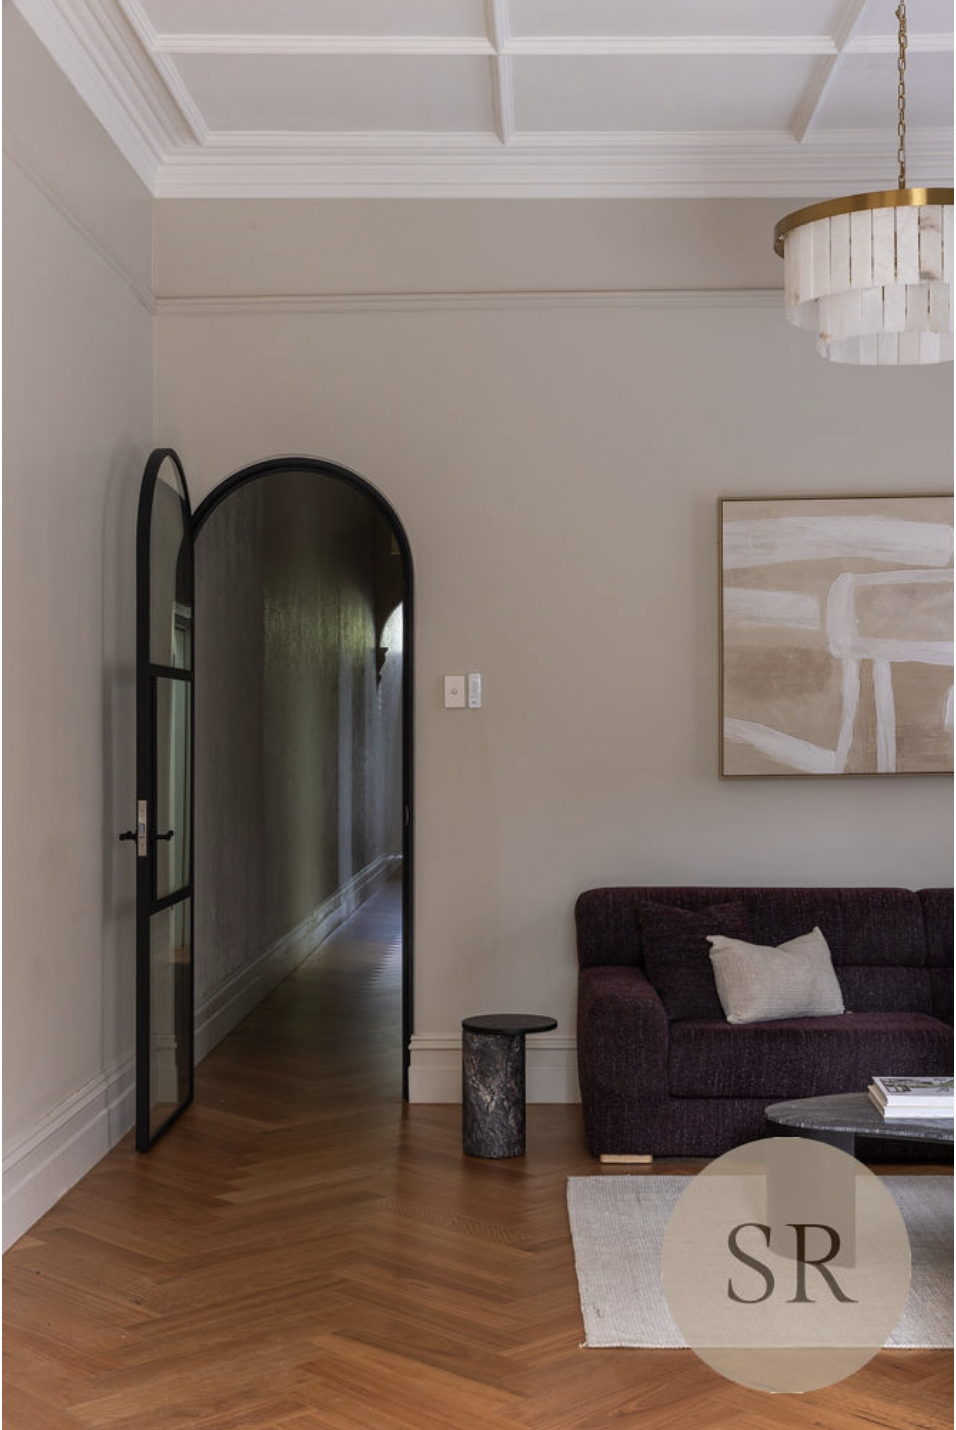
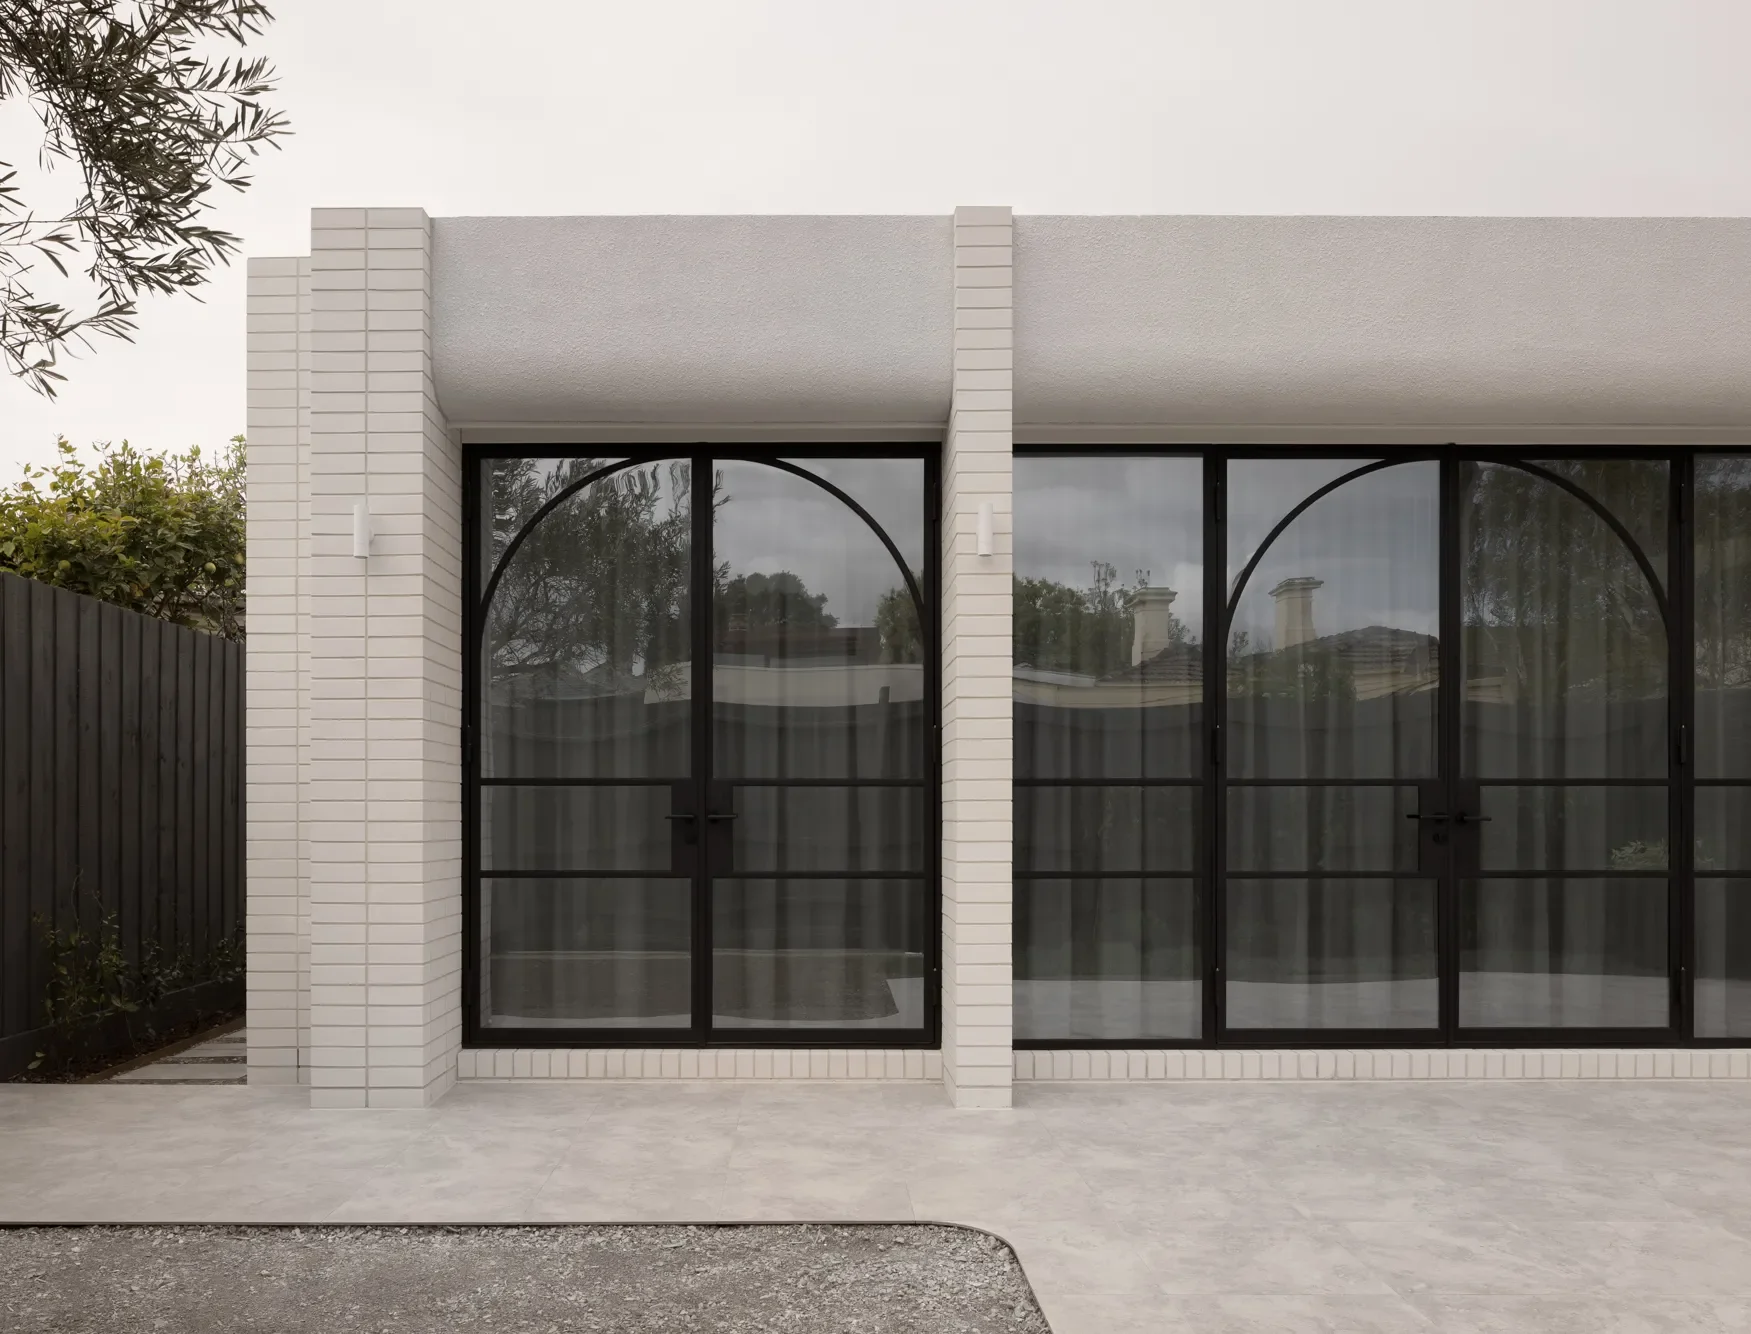
    The remaining heritage home was carefully restored, with traditional elements retained and balanced against a contemporary rear addition.

  • Geometric drawing of an outline square with sections divided by vertical, horizontal, and circle lines.

    Resolve the Structure

    Foundation works, protection measures, steel propping and chimney restoration were carefully planned to protect the existing home.

  • Geometric drawing of an outline square with sections divided by vertical, horizontal, and diagonal lines.

    Build with Precision

    A tight project schedule was managed with close coordination, allowing all key milestones to be met in under six months.

About the project


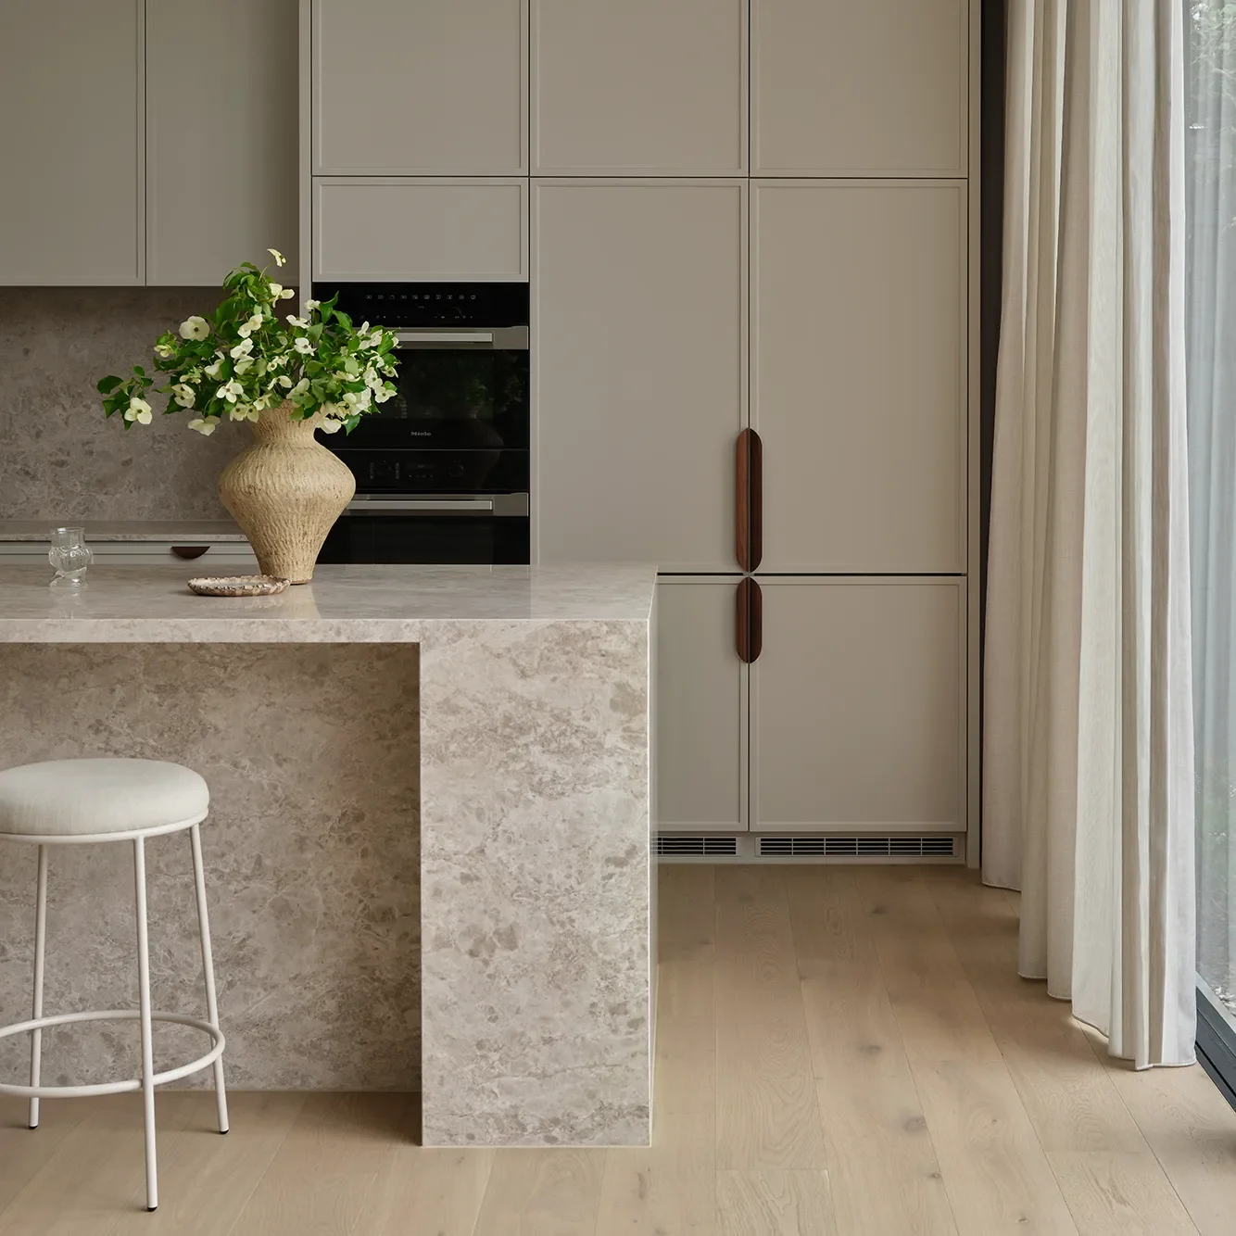
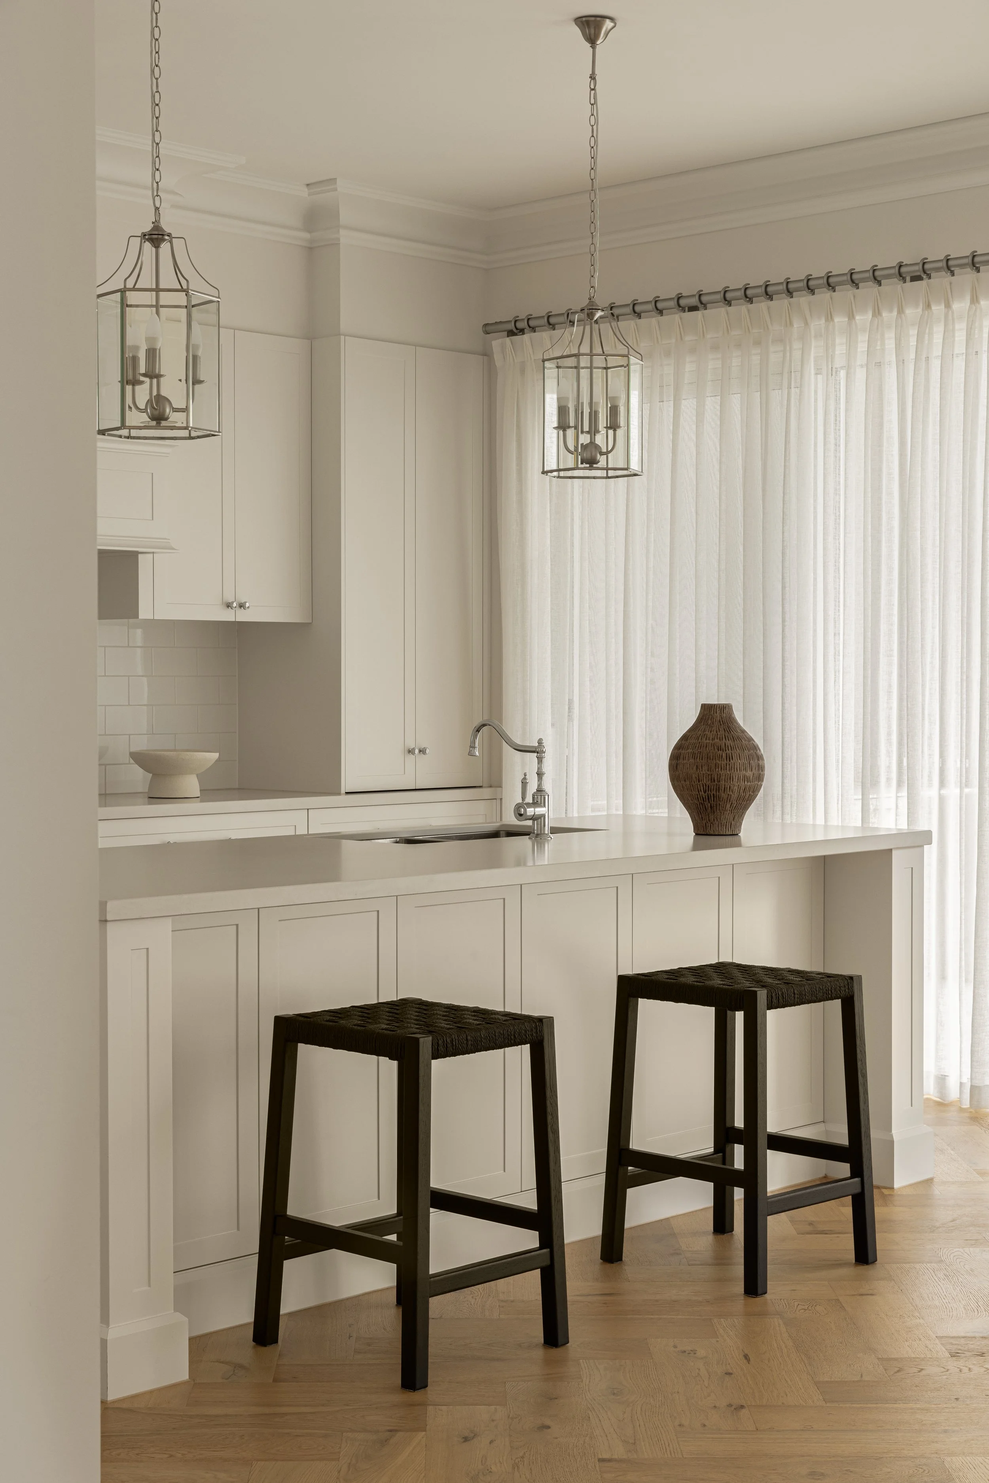
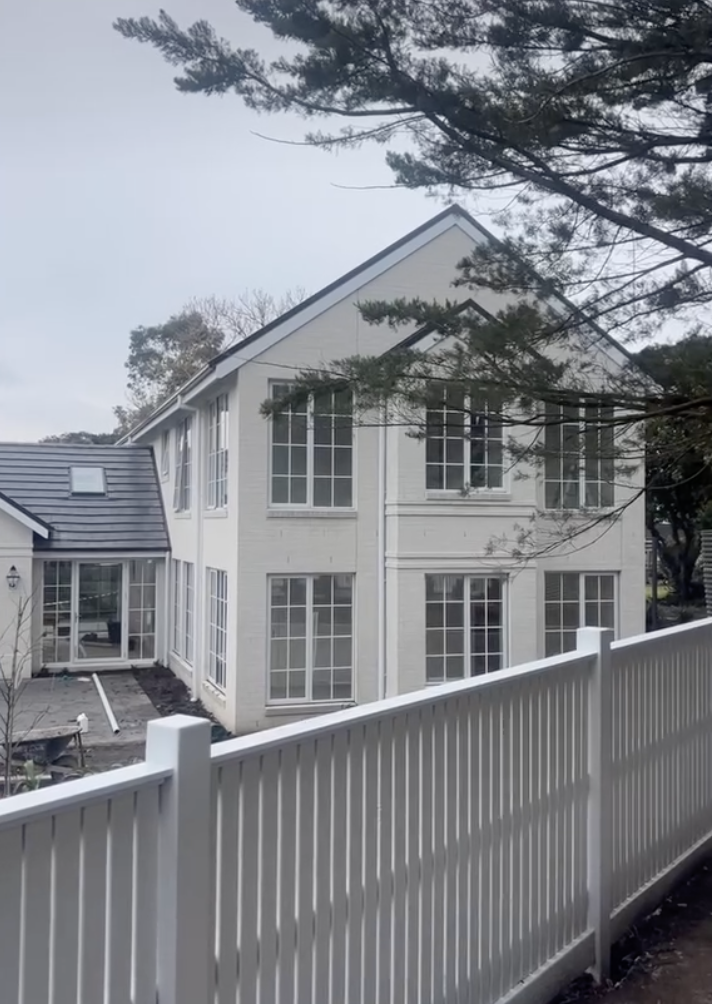
Designed by Odyssey Architecture, Windsor House is a warm and welcoming family home that reimagines a heritage property for contemporary living, with a subtle nod to tradition.

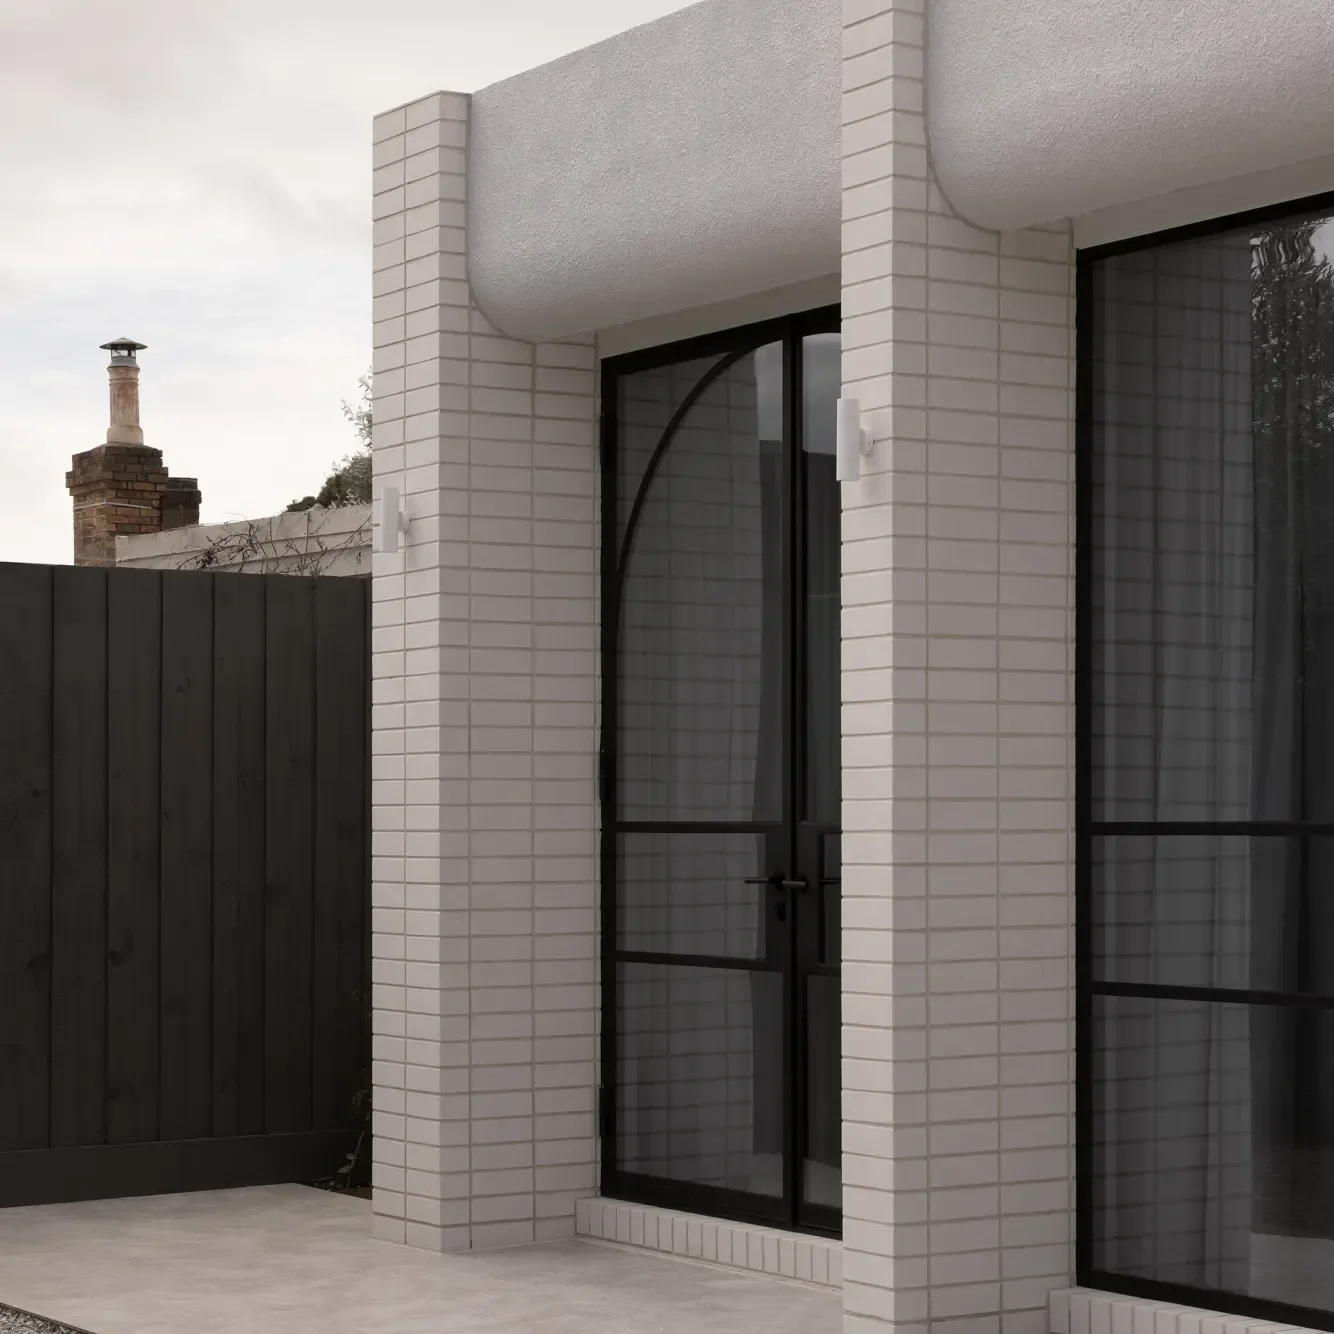
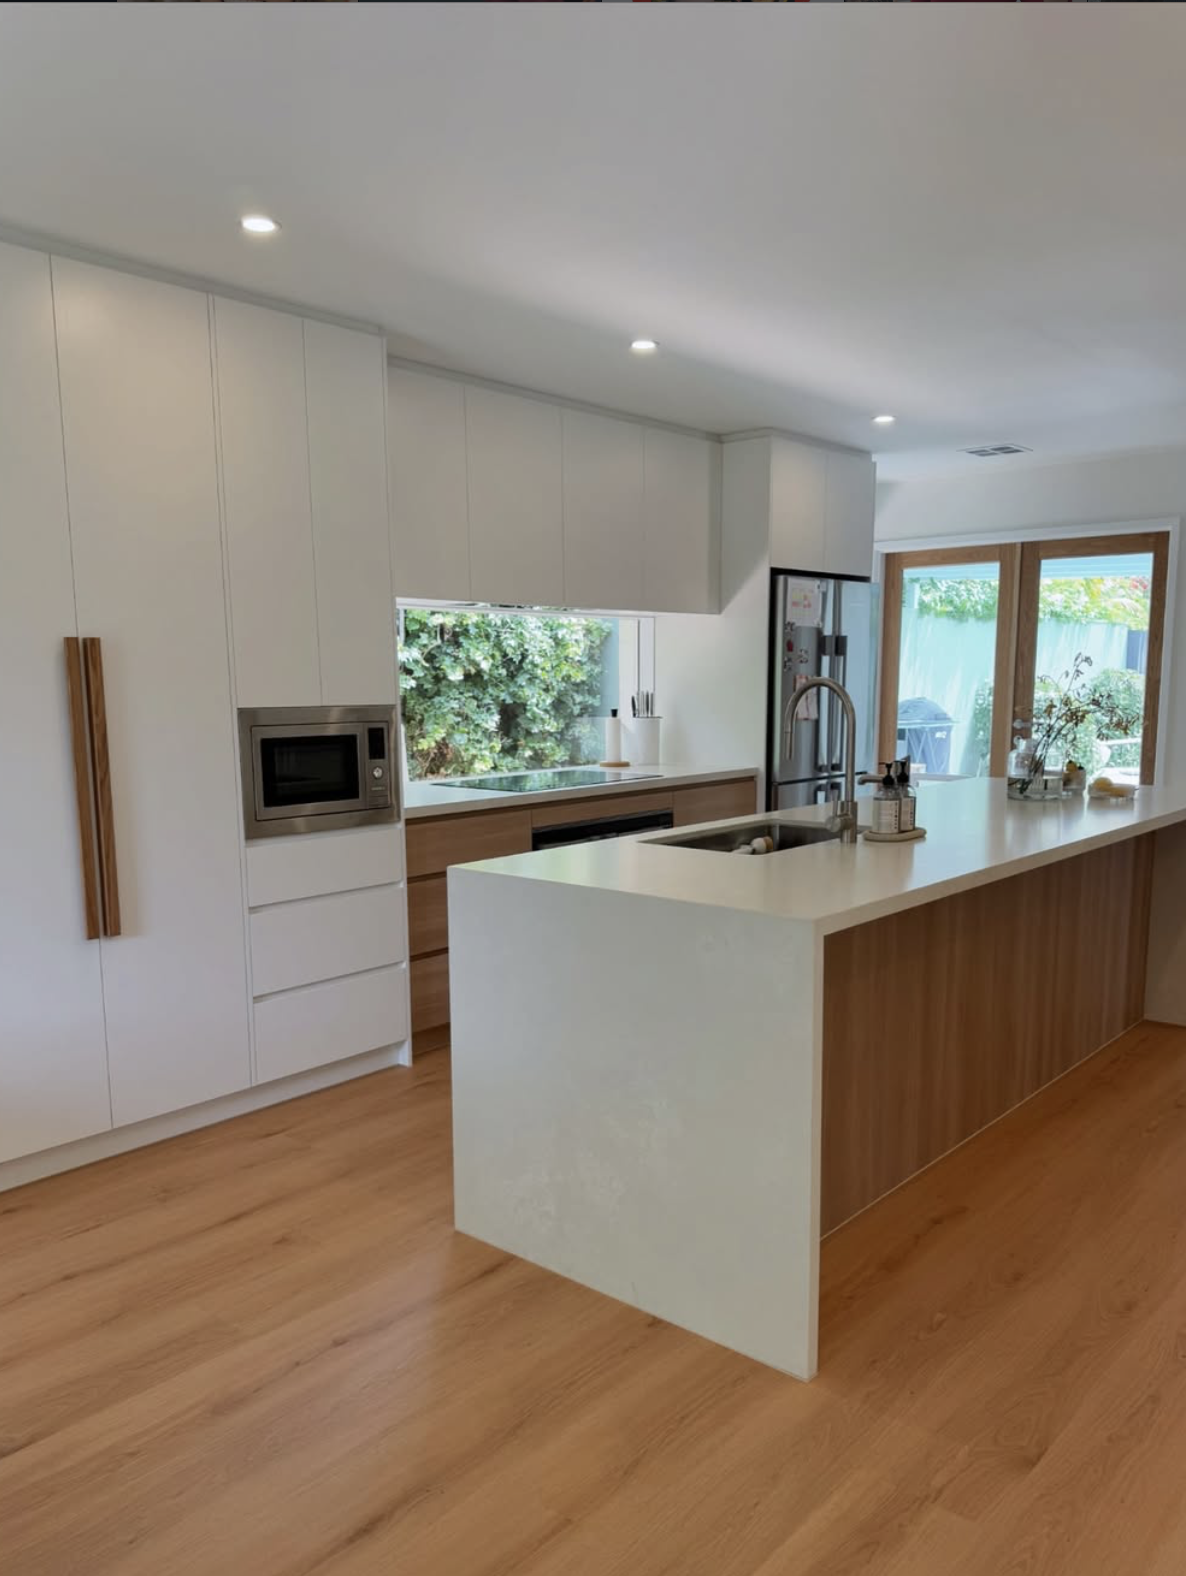
Similar in scope to its sister property on Perth Street, Prahran, the project involved demolishing the rear portion of the home, restoring the remaining heritage structure and constructing a contemporary addition that improved both function and flow. Landscaping was also completed as part of the broader transformation, helping create a home that feels considered from front to back.

The project required careful planning from the outset. Drawing on the team’s experience with heritage restoration and inner-city builds, potential construction challenges were identified early and managed through a clear, strategic approach. Protection works were put in place during foundation works to ensure the existing structure was not undermined.

One of the more complex elements was the maintenance and restoration of the heritage chimneystack while the fireplace was removed in-house. This required a methodical approach to steel propping and structural works, with very little room for error. Each junction and intervention needed to be carefully considered so the original home remained protected while the new works progressed.

Despite the additional pressure of a tight project schedule, all milestones and stages were met. The building permit was received in June 2025, with the project completed in mid-November 2025, delivering the full build in less than six months.